
Views - Golf Course - Primary on Main
Address
123 Isuhdavga Court, Brevard, NC
Price
$ 1,000,000
Property Attributes
- ID#4418936
- TypeSingle Family
- Listing Status Active
- CountyTRANSYLVANIA
- CityBrevard
- AreaTransylvania County
- NeighborhoodConnestee Falls
- Zip28712
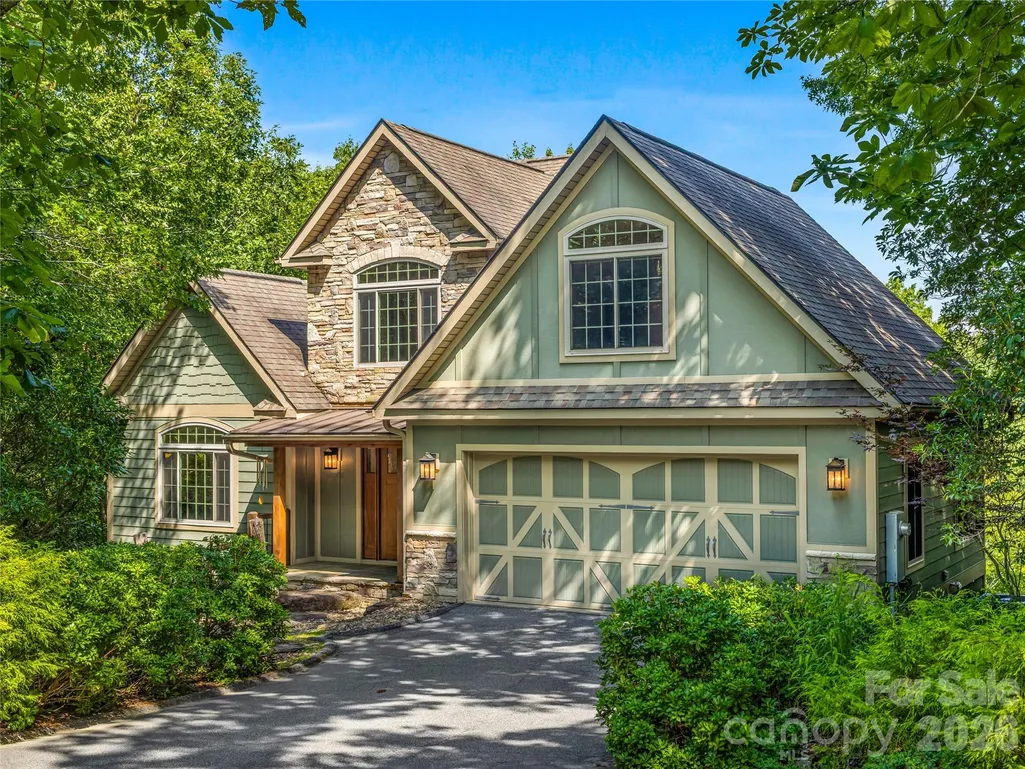
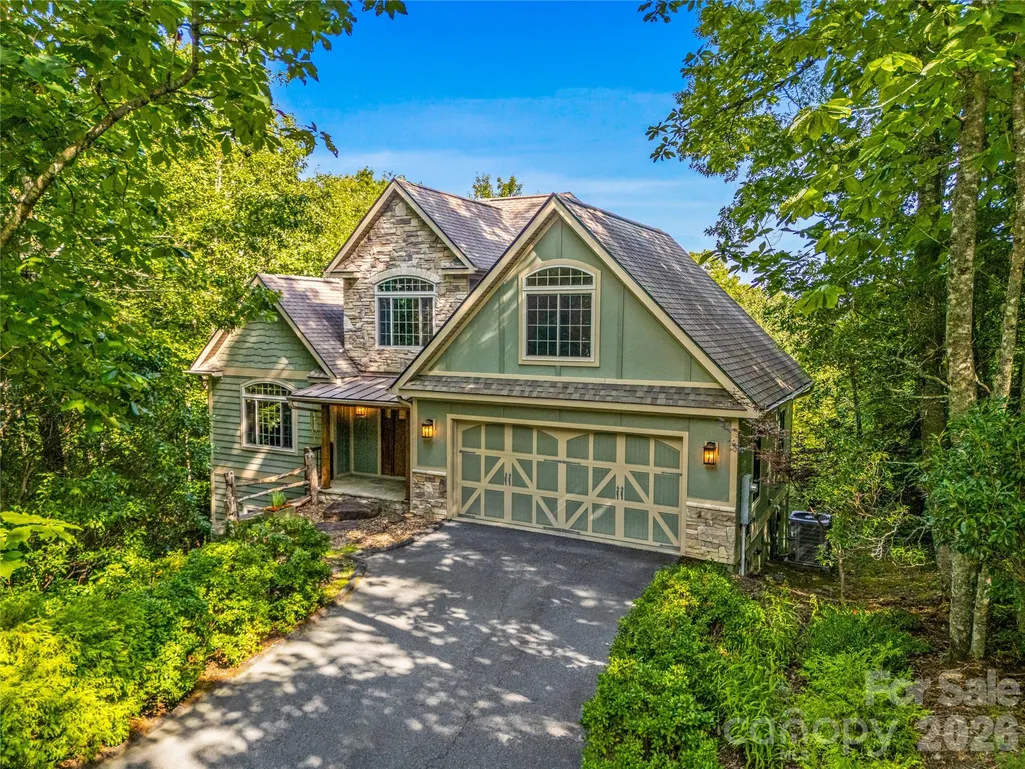
- StyleArts and Crafts
- Year Built2012
- Price$ 1,000,000
- Bedrooms4
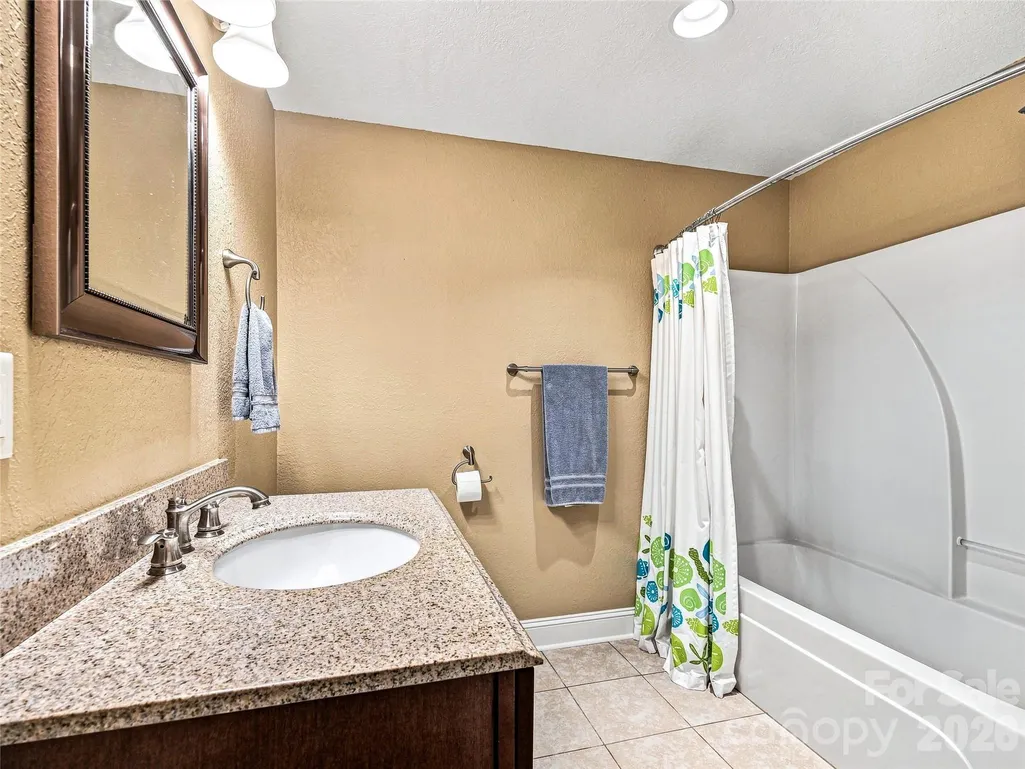
- Full Bathrooms3
- Half Bathrooms1
- Sqr Footage3553
- Lot Size1.09 Acres
Data Source:
Canopy MLS
Property Description
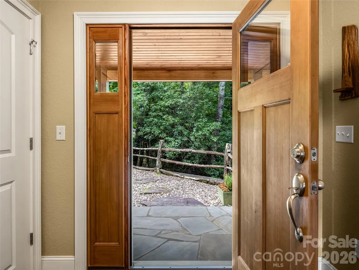
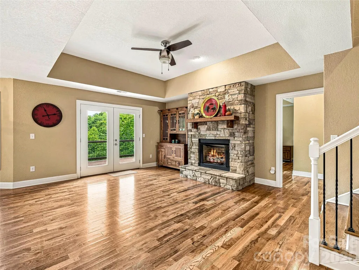
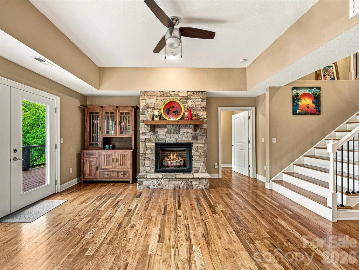
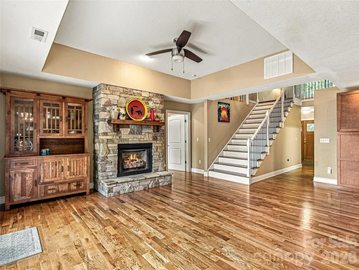
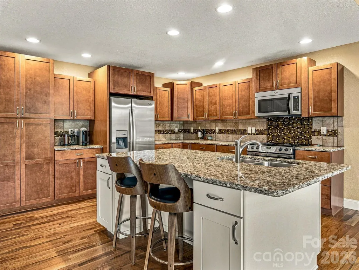
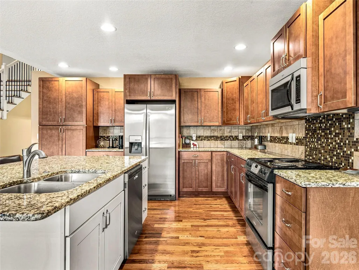
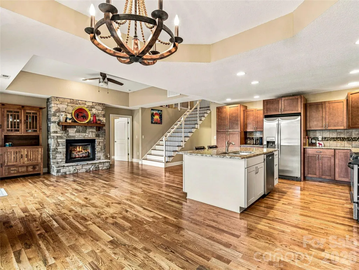
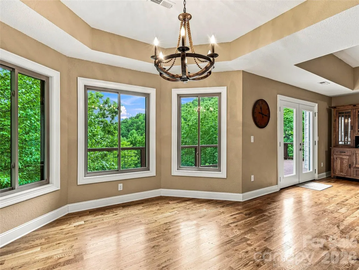
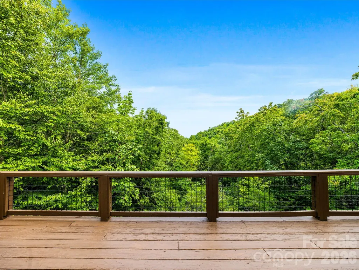
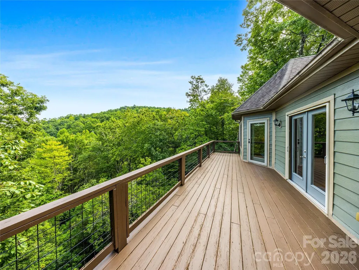
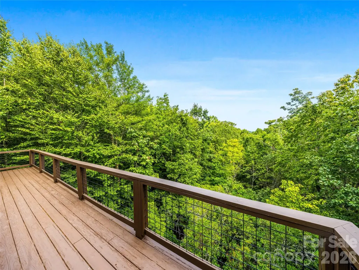
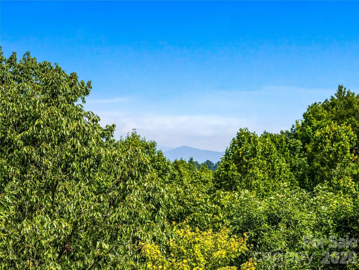
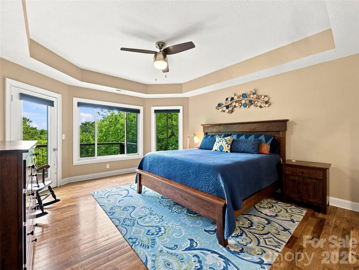
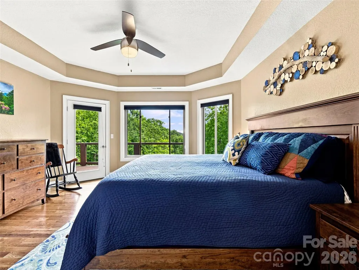
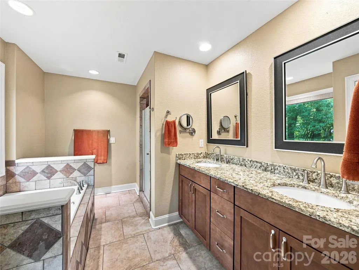
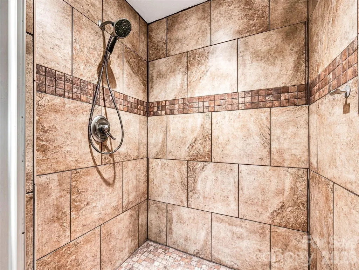
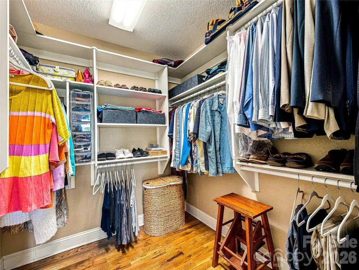
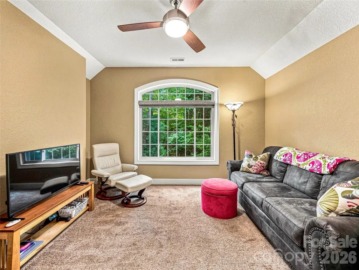
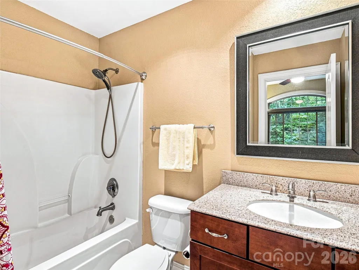
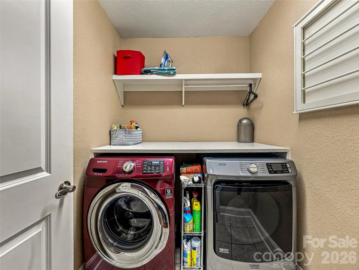
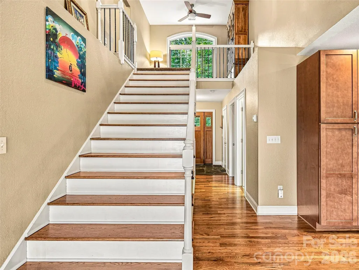
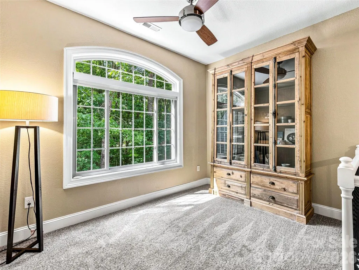
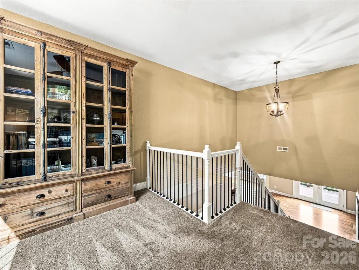
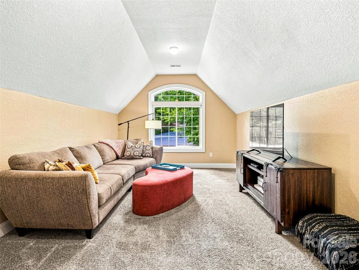
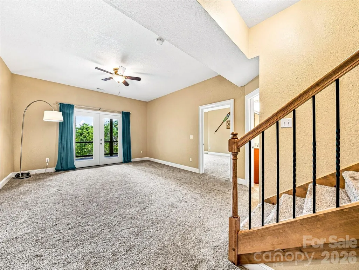
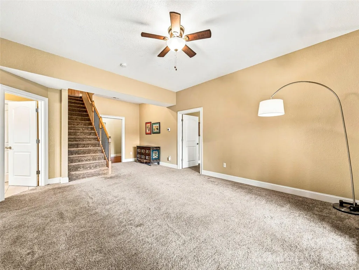
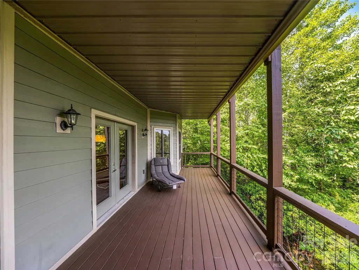
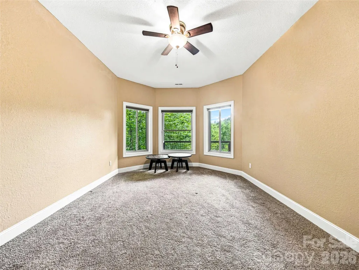
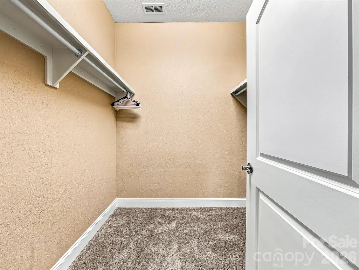
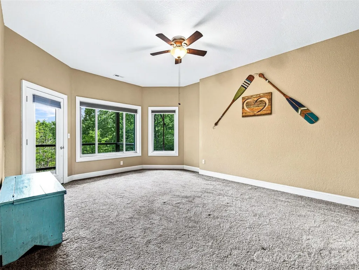
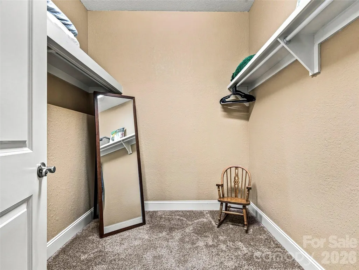
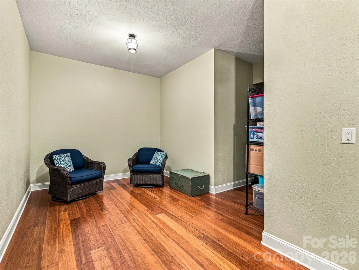
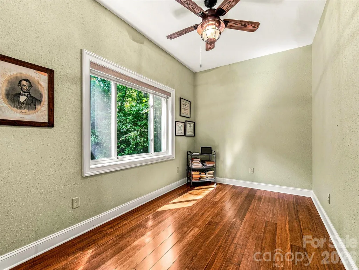
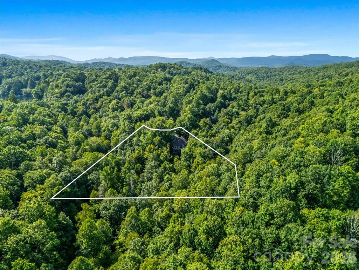
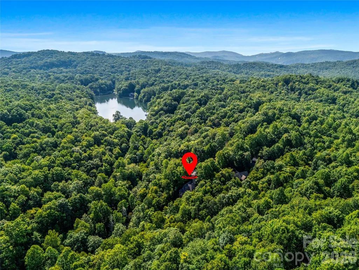
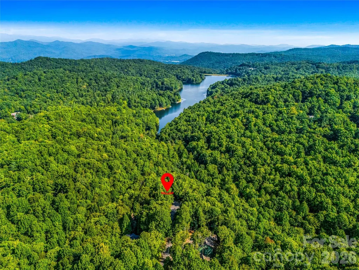
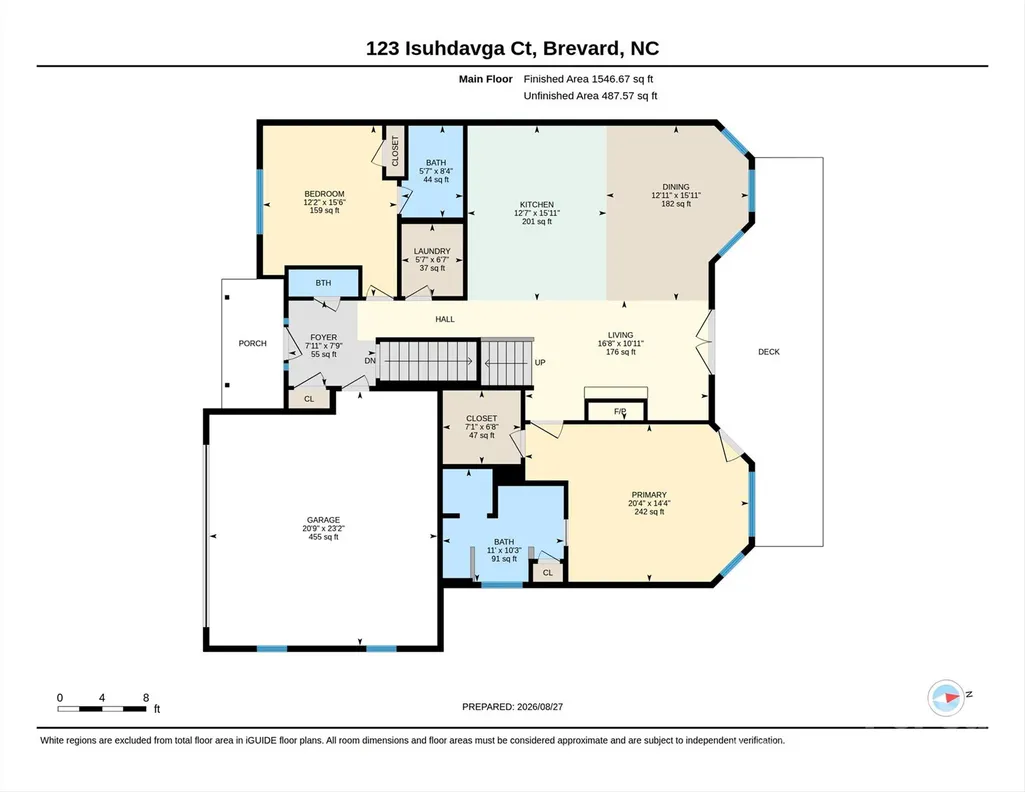
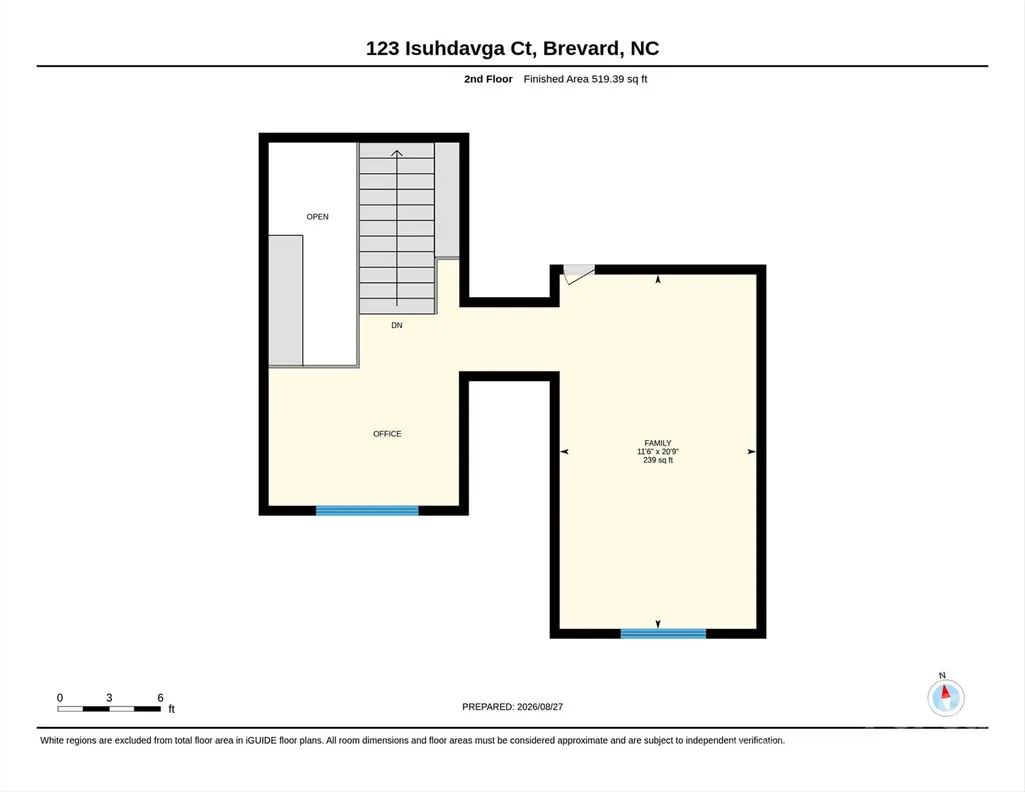
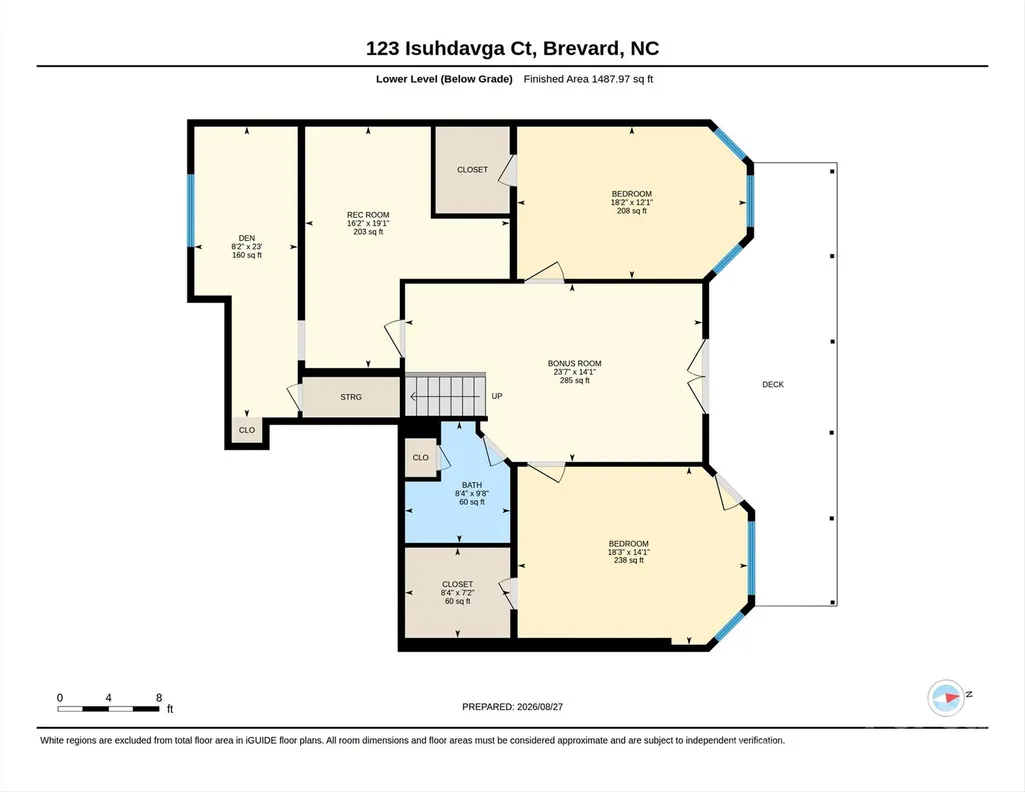
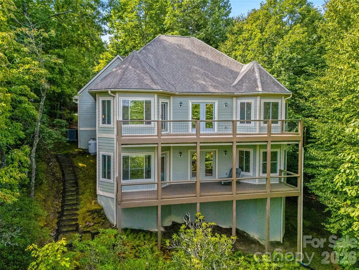
Set at the end of a cul-de-sac in Connestee Falls, this home offers an exceptional combination of privacy, natural beauty, and convenience. The home’s double lot, with greenspace directly behind, provides an expansive sense of space in a peaceful and private natural setting. Conveniently located near the clubhouse and Lakes Tiaroga and Ticoa, the property offers easy access to amenities for an active and social lifestyle. The home is thoughtfully designed with main-level living in mind. The primary bedroom suite, one guest bedroom, and laundry room are all present on the main floor. An open-concept kitchen, dining area, and family room open to a spacious deck with sun-soaked treetop and mountain views. The upper level of the home provides a generously sized bonus room and space for an office or reading nook. The fully finished lower level offers additional living space in the form of two large bedrooms with walk-in closets, a generous second family room, and flex spaces for a home gym and office. A spacious lower deck opens to the quiet expanse of nature beyond. This home presents an outstanding opportunity to enjoy the natural beauty and distinctive lifestyle that makes Connestee Falls a truly special place to call home.
| Elementary School | Middle School | High School |
|---|---|---|
| Brevard Elementary School | Brevard Middle School | Brevard High School |
| Price History | |
|---|---|
| 8/28/2026 | Listed $1,000,000 |
General Features
| Living Area | 3553 |
|---|---|
| Sewer | Public Sewer |
| Heating | Central,Heat Pump |
| Cooling | Central Air,Heat Pump |
| Utilities | Cable Connected,Underground Power Lines,Wired Internet Available |
| Roof | Aluminum,Architectural Shingle |
| Appliances | Dishwasher,Dryer,Electric Oven,Electric Range,Electric Water Heater,Exhaust Fan,Microwave,Refrigerator with Ice Maker,Washer |
| HOA Fee | 4229 |
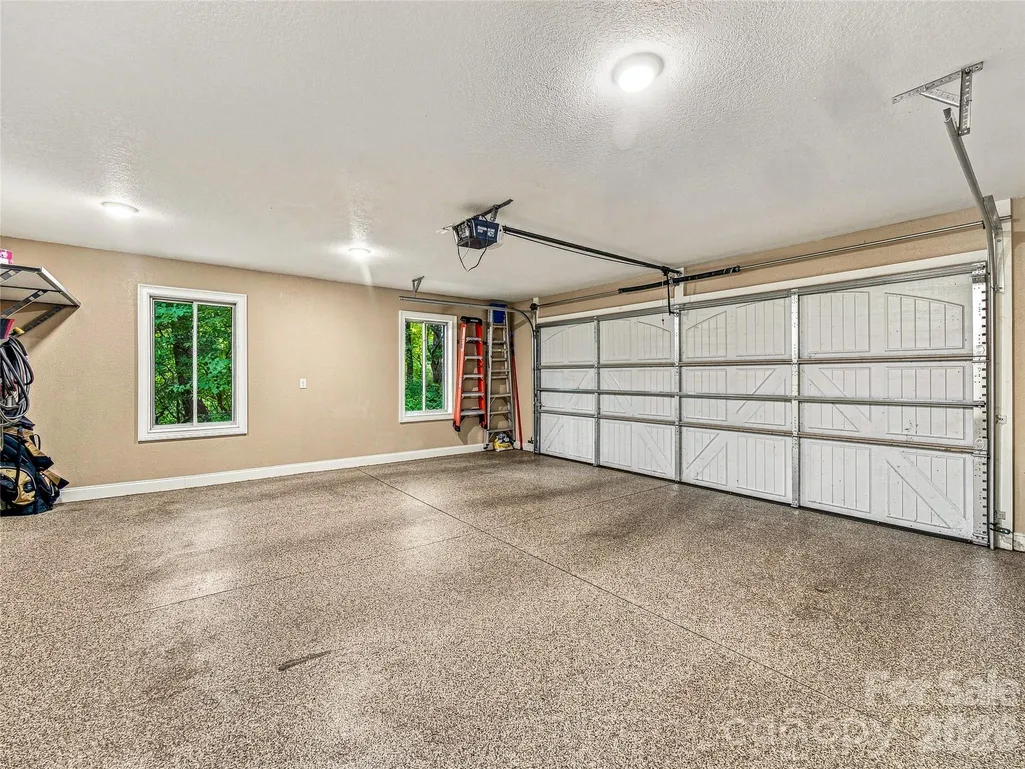
| Garage Spaces | 2 |
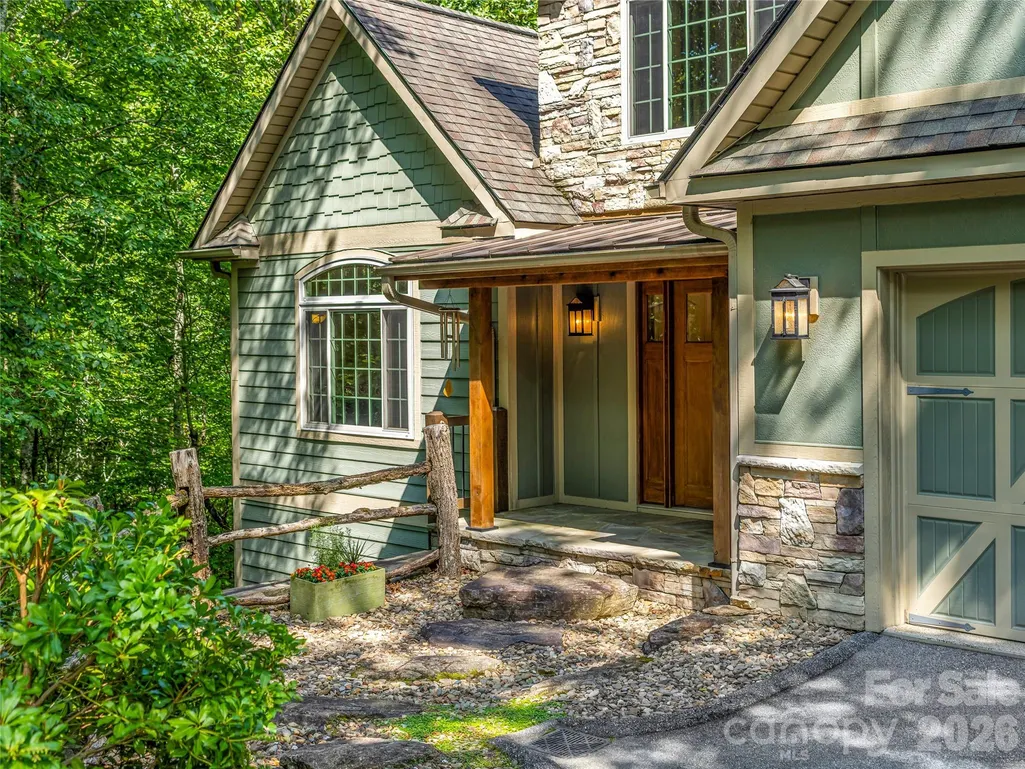
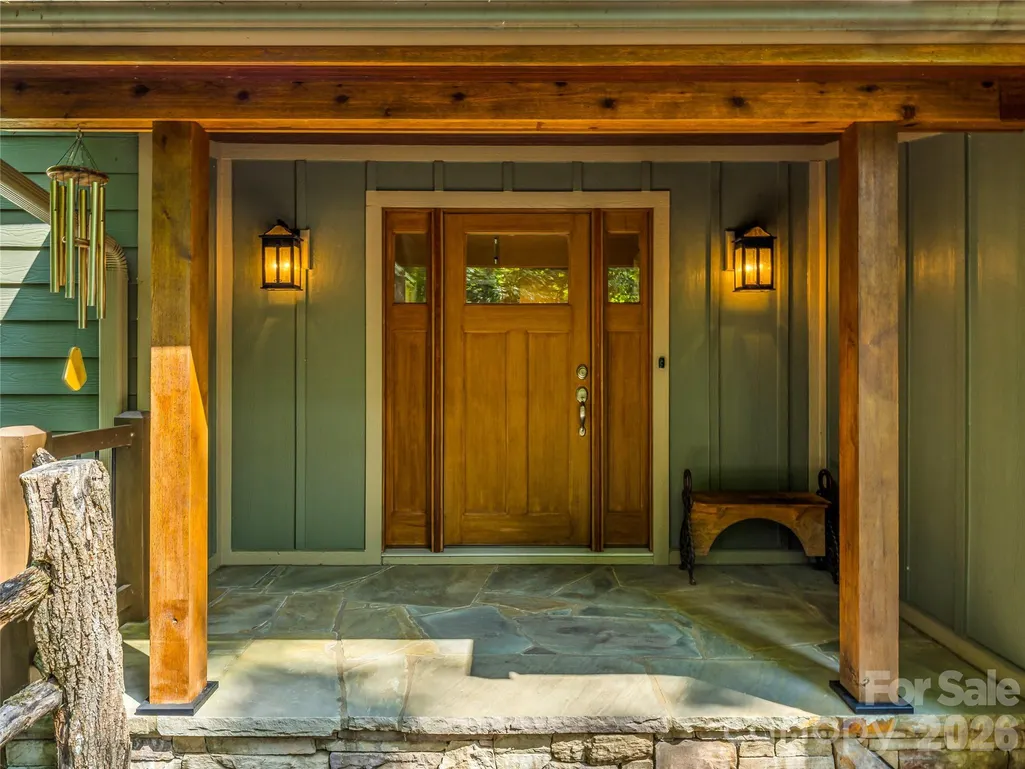
| Patio/Porch Features | Deck,Front Porch |
| Architectural Style | Arts and Crafts |
| Security Features | Carbon Monoxide Detector(s),Smoke Detector(s) |
| Construction Materials | Fiber Cement,Stone Veneer,Wood |
| Year Built | 2012 |
| View | Mountain(s),Winter,Year Round |
| Levels | 1 Story/F.R.O.G. |
| Property Subtype | Single Family Residence |
| Parcel Number | 8582-28-9402-000 |
| Elevation | 2500 |
| Community Features | Clubhouse,Fitness Center,Gated,Golf,Lake Access,Outdoor Pool,Pickleball,Picnic Area,Playground,Recreation Area,RV Storage,Tennis Court(s),Walking Trails |
| Assoc Fee Paid Per | Annually |
| County | Transylvania |
| New Construction | No |
| Property Type | Residential |
| HOA | Yes |
| Subdivision Name | Connestee Falls |
| Garage Y/N | Yes |
| Full Baths | 3 |
| Directions | Enter at East Fork Gate and follow Connestee Trail continuing to the left just past the club house. After the sharp curve left Isuhdavga Court will be the 5th street on the right. |
| High School | Brevard |
| City | Brevard |
| Association Name | Connestee Falls POA |
| Senior Community Y/N | No |
| Lot Size Units | Acres |
| Carport Y/N | No |
| Elementary School | Brevard |
| Middle/Junior High School | Brevard |
| Additional Parcels Y/N | No |
| Virtual Tour | https://youtu.be/Z9Ga2wra0mc |
| Standard Status | Active |
| CAR_HOASubjectTo | Required |
| Construction Type | Site Built |
| Restrictions | Architectural Review,Deed,Livestock Restriction,Manufactured Home Not Allowed,Short Term Rental Allowed,Use |
| Tax Assessed Value | 950270 |
| Virtual Tour | https://youtu.be/Z9Ga2wra0mc |
| Listing Terms | Cash,Conventional |
Interior Features
| Interior Amenities | Attic Other |
|---|---|
| Basement | Finished,Interior Entry,Walk-Out Access |
| Flooring | Bamboo,Carpet,Stone,Tile,Wood |
| Fireplace Features | Gas,Gas Log,Living Room,Propane |
| Basement (Y/N) | Yes |
| Window Features | Insulated Window(s) |
| Fireplace Y/N | Yes |
| Above Grade Finished Area | 2065 |
| Half Baths | 1 |
| Laundry Features | Laundry Room,Main Level |
| Total Bedrooms | 4 |
| Below Grade Finished Area | 1488 |
| Total Baths | 4 |
| SqFt Main | 1546 |
| SqFt Garage | 455 |
| SqFt Upper | 519 |
| Bedroom | 2 |
Exterior Features
| Parking Features | Attached Garage,Garage Door Opener,Garage Faces Front |
|---|---|
| Lot Features | Cul-De-Sac,Sloped,Views,Wooded |
| Water Source | Community Well |
| Lot Size Area | 1.09 |
| Foundation Details | Crawl Space |
| Road Surface Type | Asphalt,Paved |
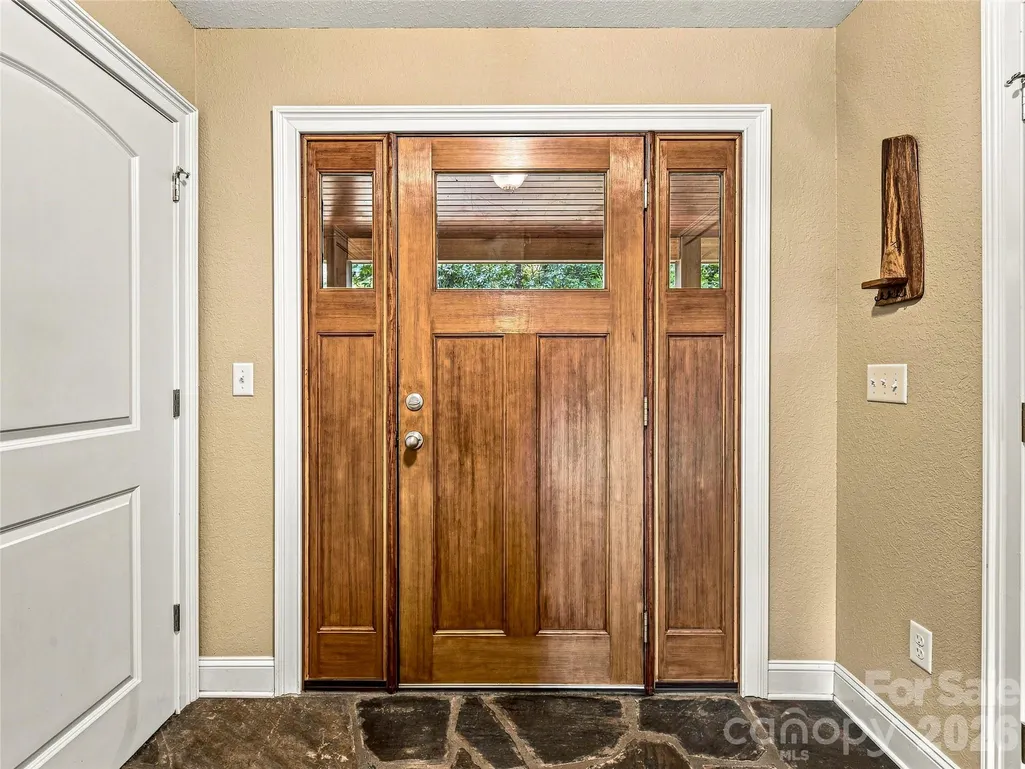
| Door Features | French Doors,Insulated Door(s),Pocket Doors,Screen Door(s) |
| Other Equipment | Fuel Tank - Leased |
| Road Responsibility | Private Maintained Road |
| Main Level Garage YN | Yes |
Amenities
- Foreclosure
- Views
- Short Sale
- New Construction
- Adult 55+
- Lease To Own
- No HOA Fees
- Furnished
- Primary On Main
- Air Conditioning
- Seller Finance
- Green
- Fixer Upper
- Horse
- Golf
- Fireplace
- Deck
- Garage
- Basement
- Pool
Property vs Single Family Average in 28712
Price
Year Built
Visits

