
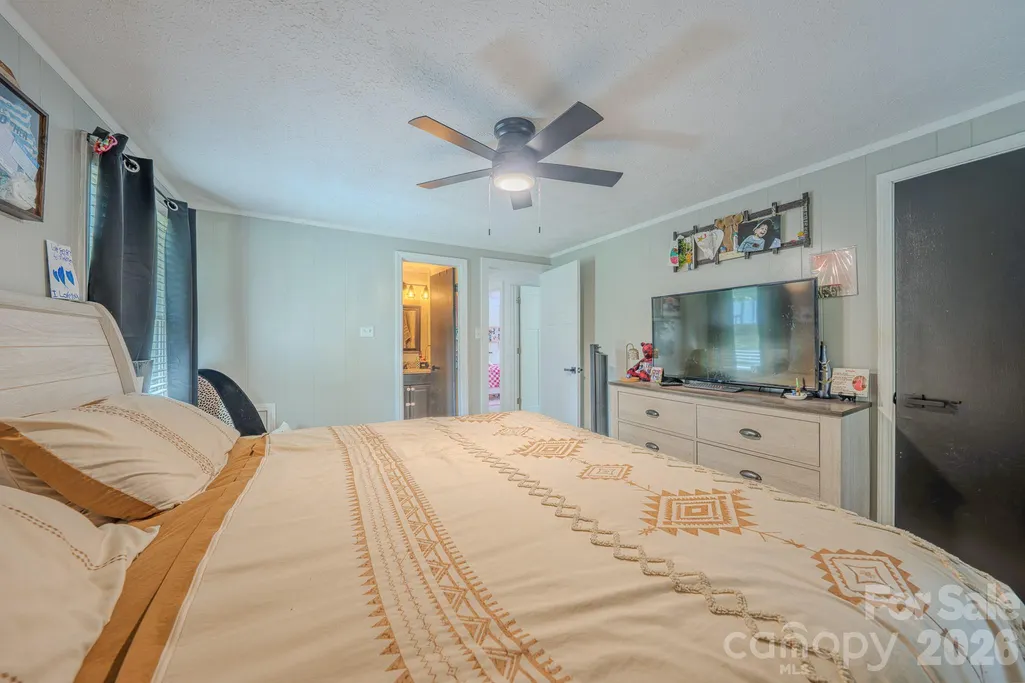
Primary on Main
Address
38 Ferenvilla Drive, Hendersonville, NC
Price
$ 475,000
Property Attributes
- ID#4416441
- TypeSingle Family
- Listing Status Active
- CountyHENDERSON
- CityHendersonville
- AreaHenderson County
- NeighborhoodFeren Villa
- Zip28791
- StyleRanch,Traditional
- Year Built1978
- Price$ 475,000
- Bedrooms3
- Full Bathrooms3
- Half Bathrooms0
- Sqr Footage1832
- Lot Size0.45 Acres
Data Source:
Canopy MLS
Property Description
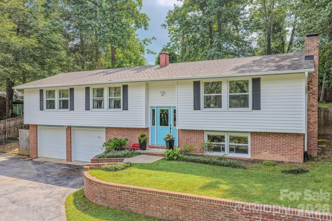
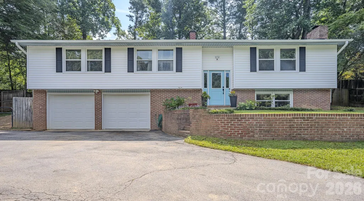
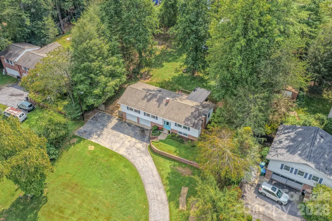
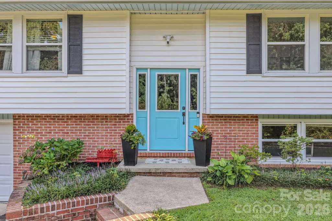
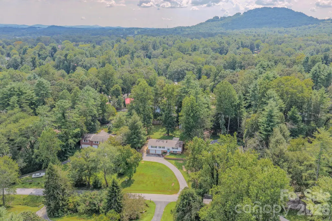
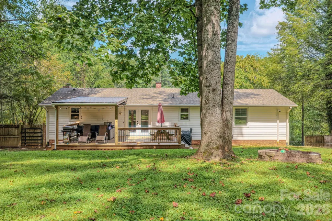
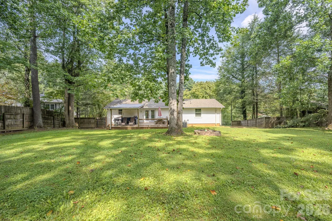
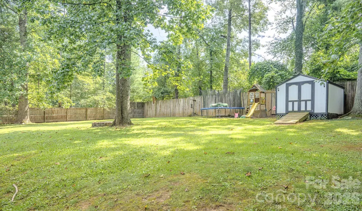
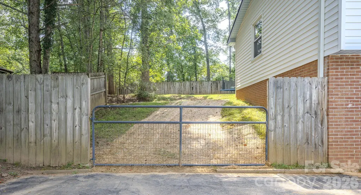
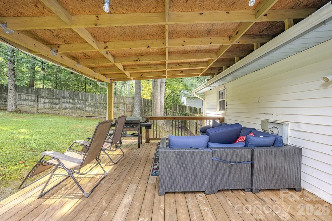
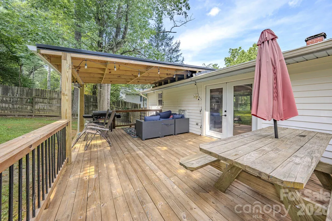
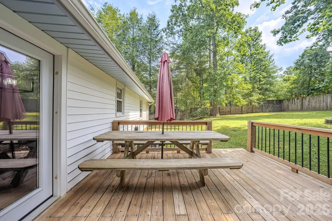
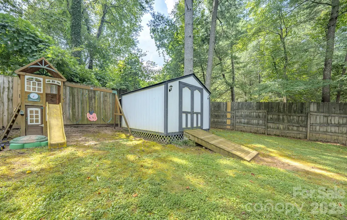
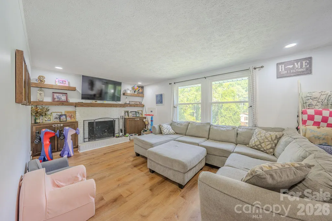
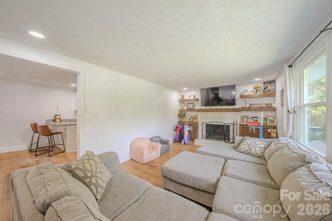
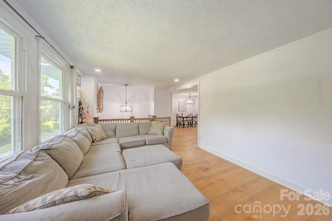
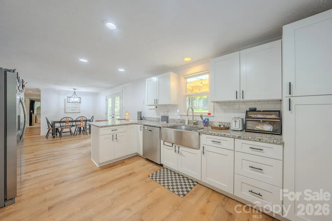
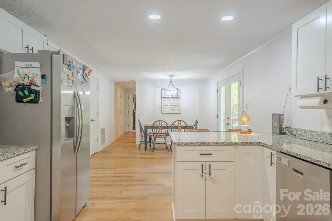
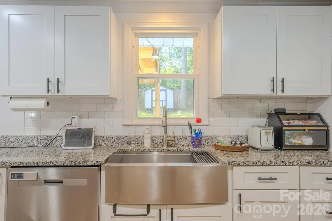
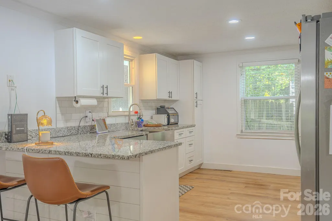
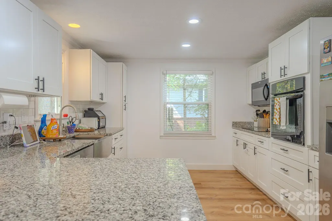
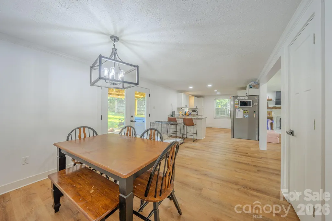
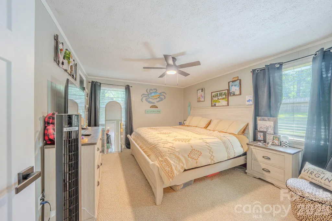
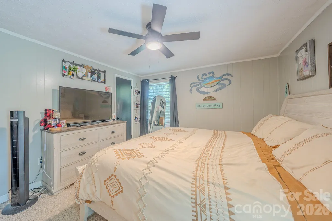
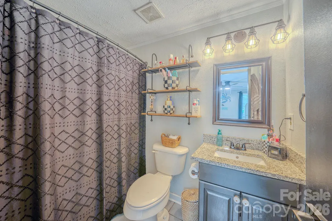
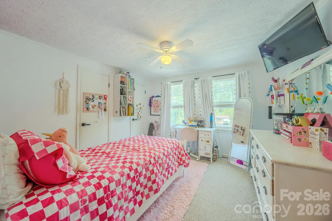
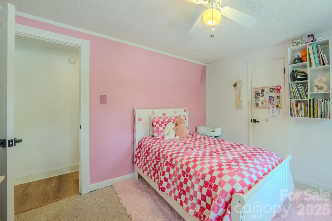
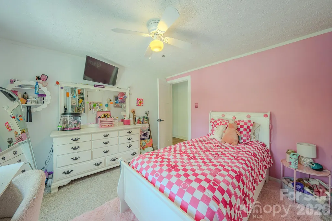
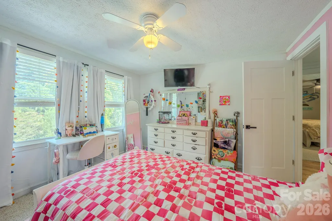
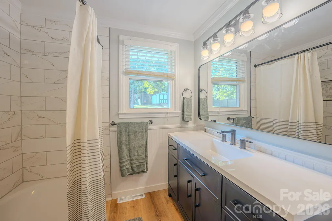
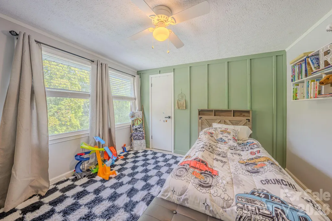
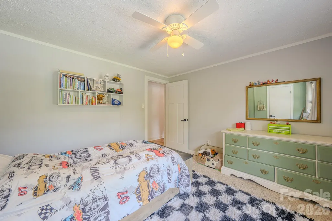
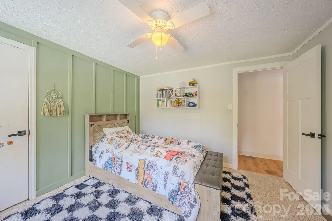
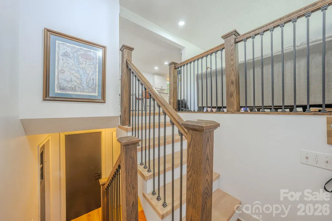
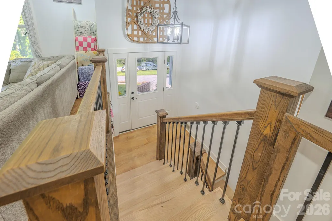
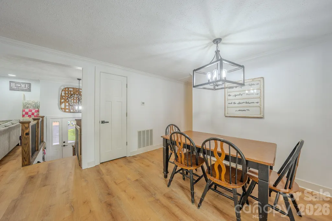
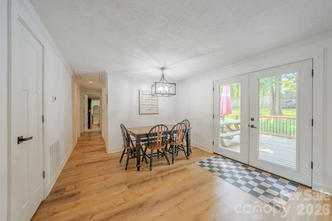
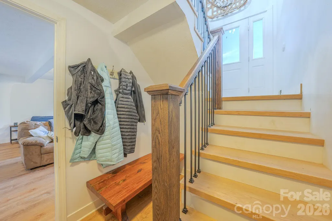
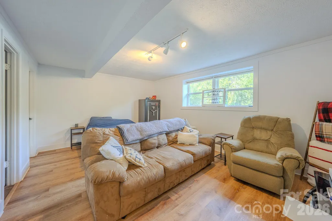
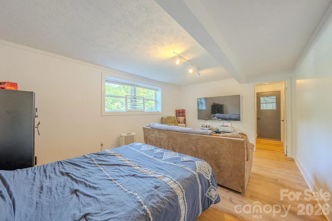
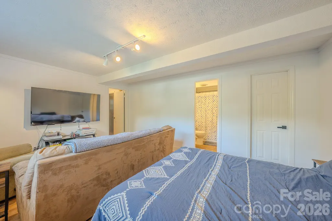
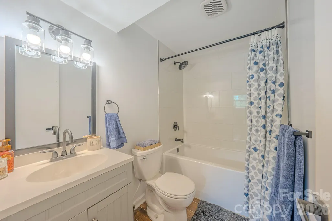
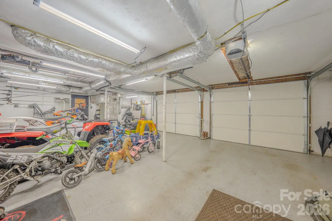
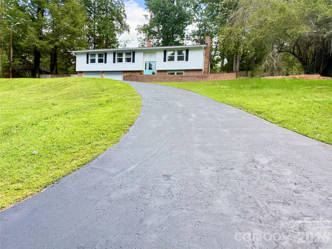
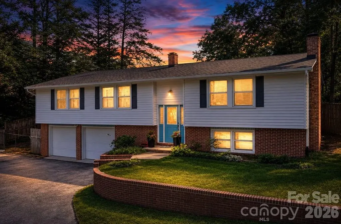
Move-in-ready and updated home features three bedrooms and three full bathrooms, 1832 square feet. Situated on a wooded .45-acre lot. Spacious back yard is fenced. The location provides convenient access to both Hendersonville and downtown Asheville 15 miles away. Key features include an oversized two-car garage, a flat, fenced backyard with a storage shed, a covered back deck and patio, and a lower-level bonus flex space with a full bathroom. Sellers have lovingly cared for this property and it shows. The home has undergone extensive recent updates, including: - July 2026: Complete hallway bathroom renovation (vanity, toilet, tub,tile, and fixtures) - June 2026: New LVT flooring - April 2026: New stair treads - December 2025: Replacement of shed roof plywood and shingles - November 2025: New bedroom doors and hardware - March 2025: New front door and casing - October 2023: Downstairs bathroom renovation (tile, tub, and vanity) - January 2023: Granite kitchen countertops - August 2022: Stainless steel farm sink - July 2022: New HVAC and heat pump - June 2022: All new Kitchen cabinets and drawer pulls-soft close - Prior Updates: Roof (2020), decking and railings (2019), and windows (2017)
| Elementary School | Middle School | High School |
|---|---|---|
| Unspecified Elementary School | Rugby Middle School | West Henderson High School |
| Price History | |
|---|---|
| 8/31/2026 | Listed $475,000 |
General Features
| Living Area | 1832 |
|---|---|
| Sewer | Septic Installed |
| Heating | Electric,Forced Air,Heat Pump,Humidity Control |
| Cooling | Ceiling Fan(s),Heat Pump |
| Roof | Architectural Shingle |
| Appliances | Dishwasher,Dryer,Electric Cooktop,Electric Oven,Electric Water Heater,Microwave |
| Zoning | R-1 |
| Garage Spaces | 2 |
| Patio/Porch Features | Covered,Deck,Rear Porch |
| Architectural Style | Ranch,Traditional |
| Security Features | Carbon Monoxide Detector(s),Radon Mitigation System,Smoke Detector(s) |
| Construction Materials | Brick Partial,Vinyl |
| Year Built | 1978 |
| View | Winter |
| Levels | Split Level |
| Property Subtype | Single Family Residence |
| Parcel Number | 106885 |
| Elevation | 2000 |
| County | Henderson |
| New Construction | No |
| Property Type | Residential |
| HOA | No |
| Subdivision Name | Feren Villa |
| Garage Y/N | Yes |
| Full Baths | 3 |
| Directions | GPS will get you there - From Hendersonville: Take Asheville Highway,North toward Fletcher. Pass Mountain Home Fire Station on right,Then watch for the Mountain Home Post Office. Left onto Ferenvilla |
| High School | West Henderson |
| City | Hendersonville |
| Senior Community Y/N | No |
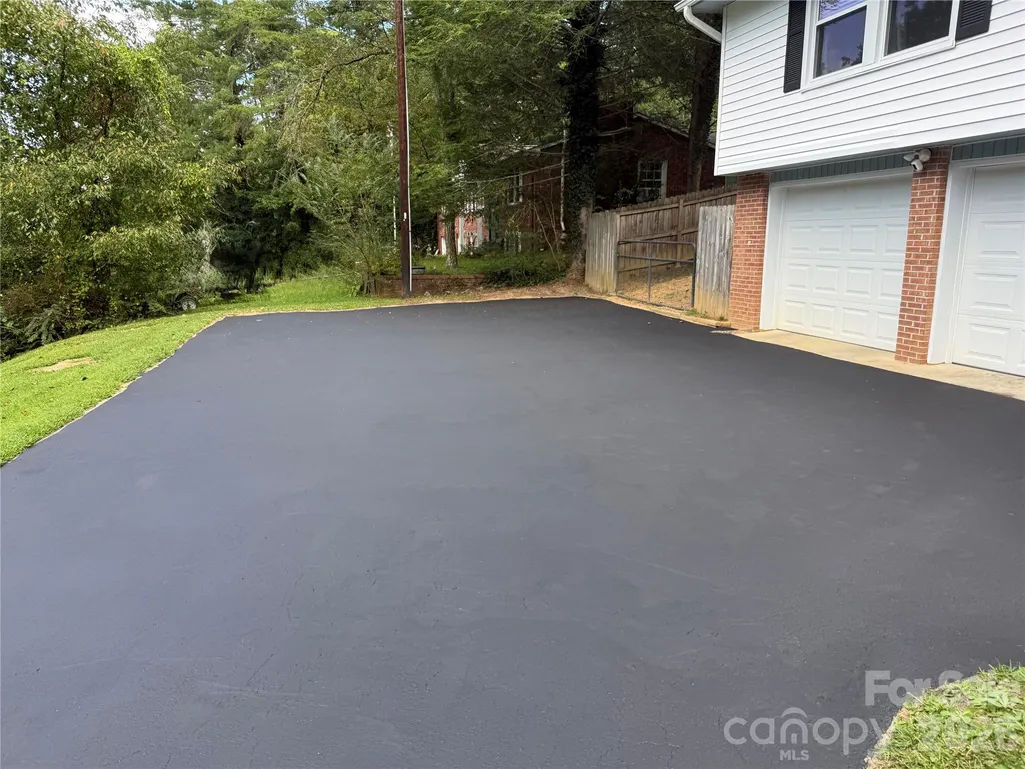
| Open Parking Spaces | 3 |
| Lot Size Units | Acres |
| Carport Y/N | No |
| Elementary School | Unspecified |
| Middle/Junior High School | Rugby |
| Additional Parcels Y/N | No |
| Virtual Tour | https://drive.google.com/file/d/1y3qZTDDaP015rPbJyblNcEengvfNJR-D/view?usp=drivesdk |
| Standard Status | Active |
| CAR_HOASubjectTo | None |
| Construction Type | Site Built |
| Restrictions | No Representation,N/A |
| Tax Assessed Value | 277800 |
| Virtual Tour | https://drive.google.com/file/d/1y3qZTDDaP015rPbJyblNcEengvfNJR-D/view?usp=drivesdk |
| Listing Terms | Cash,Conventional |
Interior Features
| Interior Amenities | Attic Other,Attic Stairs Pulldown,Built-in Features,Garden Tub,Storage,Walk-In Closet(s) |
|---|---|
| Basement | Basement Garage Door,Daylight,Partially Finished |
| Flooring | Carpet,Sustainable,Tile,Vinyl |
| Fireplace Features | Family Room,Wood Burning |
| Basement (Y/N) | Yes |
| Window Features | Insulated Window(s) |
| Fireplace Y/N | Yes |
| Above Grade Finished Area | 1350 |
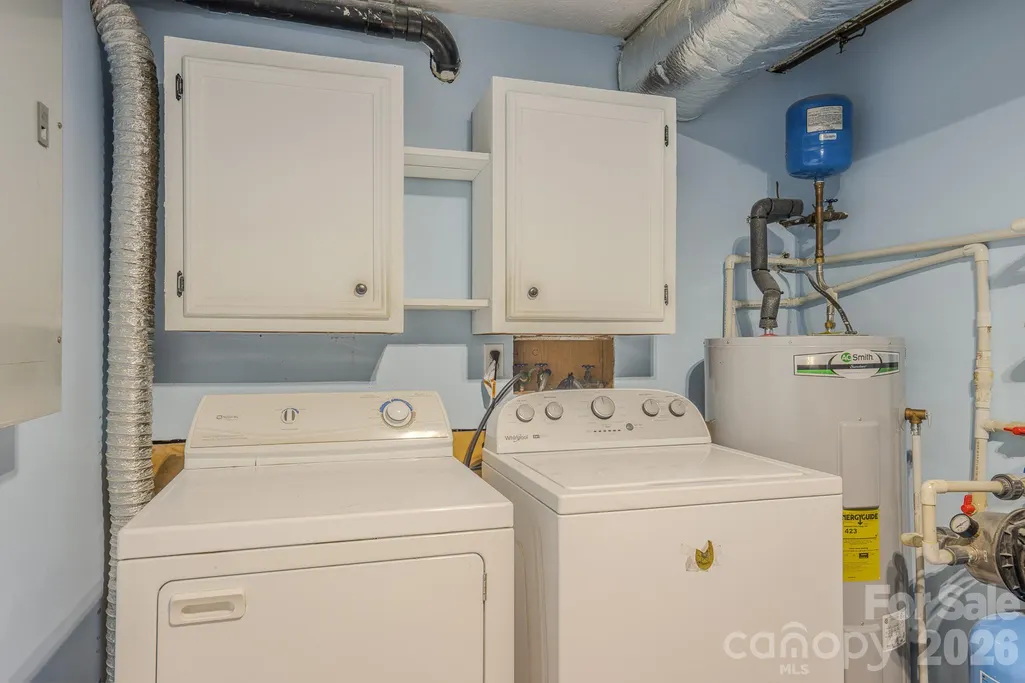
| Laundry Features | In Basement |
| Total Bedrooms | 3 |
| Total Baths | 3 |
| SqFt Main | 1350 |
| SqFt Lower | 482 |
| Bedroom | 3 |
Exterior Features
| Exterior Amenities | Fire Pit |
|---|---|
| Fencing | Back Yard,Fenced,Wood |
| Parking Features | Driveway,Attached Garage,Garage Door Opener,Garage Faces Front |
| Lot Features | Cul-De-Sac,Green Area,Paved,Rolling Slope,Wooded |
| Water Source | City |
| Lot Size Area | 0.45 |
| Foundation Details | Permanent |
| Road Surface Type | Asphalt,Paved |
| Door Features | Insulated Door(s) |
| Road Responsibility | Publicly Maintained Road |
| Main Level Garage YN | Yes |
Amenities
- Foreclosure
- Views
- Short Sale
- New Construction
- Adult 55+
- Lease To Own
- No HOA Fees
- Furnished
- Primary On Main
- Air Conditioning
- Seller Finance
- Green
- Fixer Upper
- Horse
- Golf
- Fireplace
- Deck
- Garage
- Basement
- Pool
Property vs Single Family Average in 28791
Price
Year Built
Visits
 Canopy MLS® Copyright ©2026 All rights reserved.
