
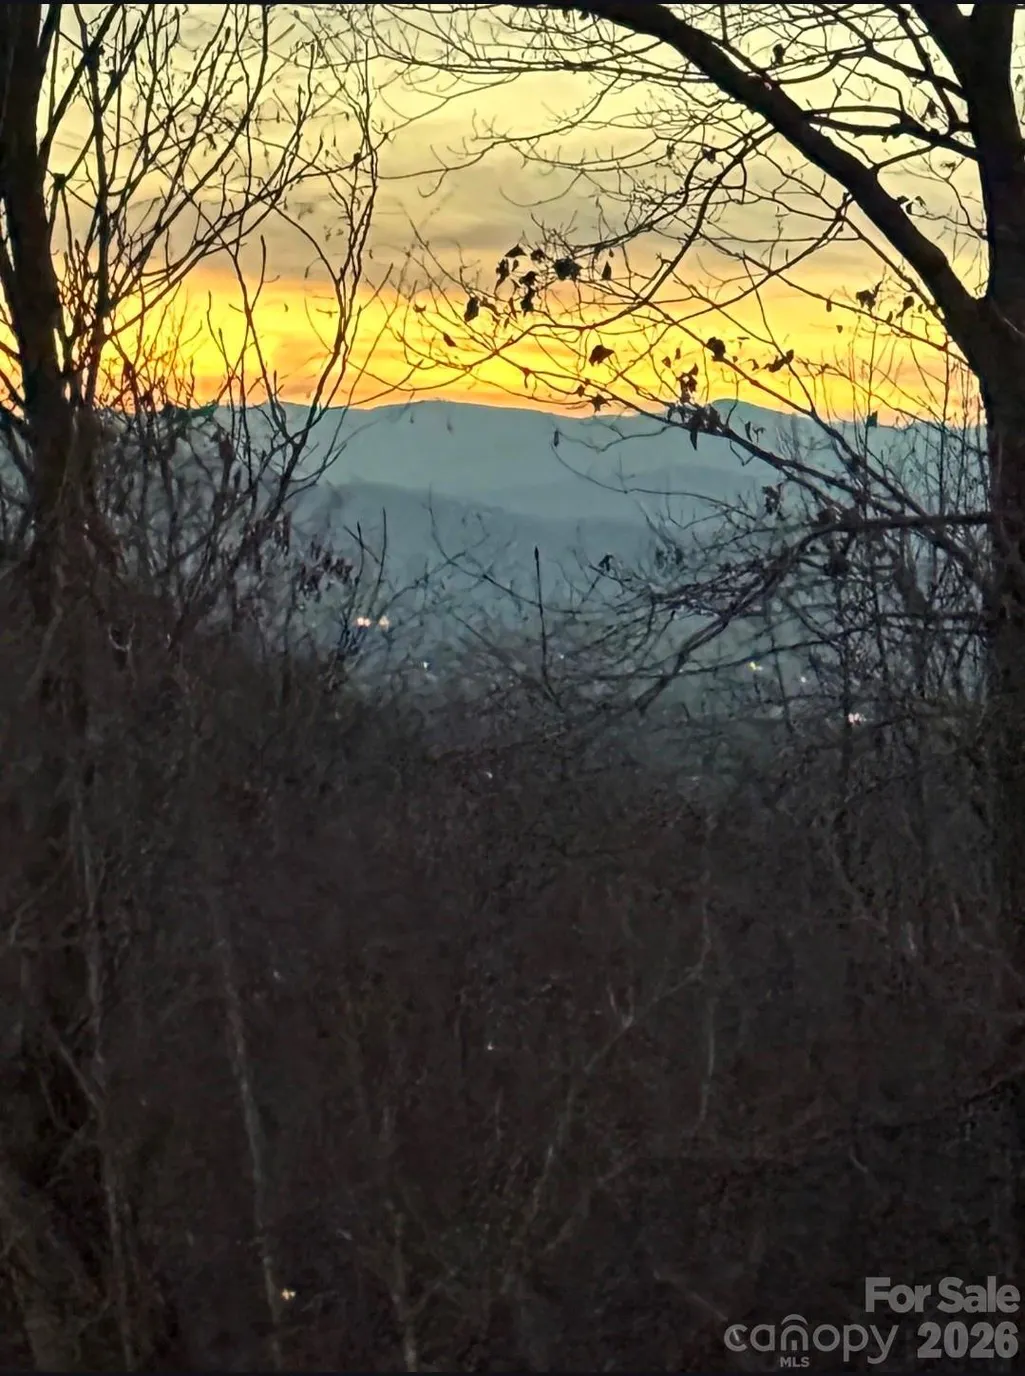
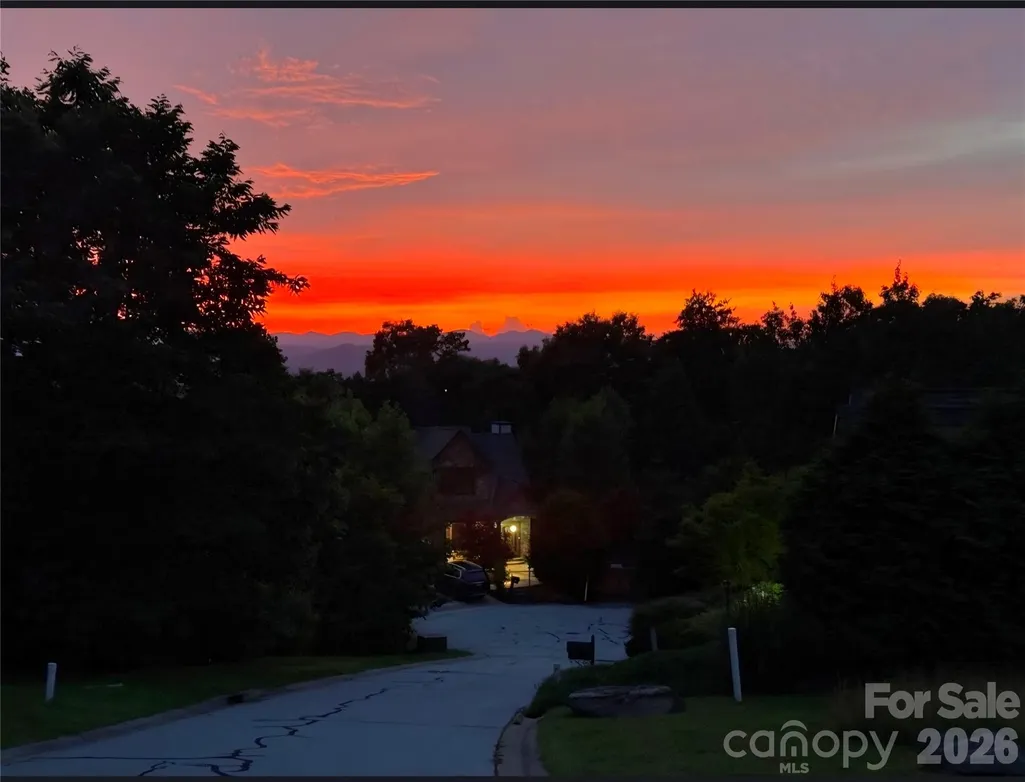
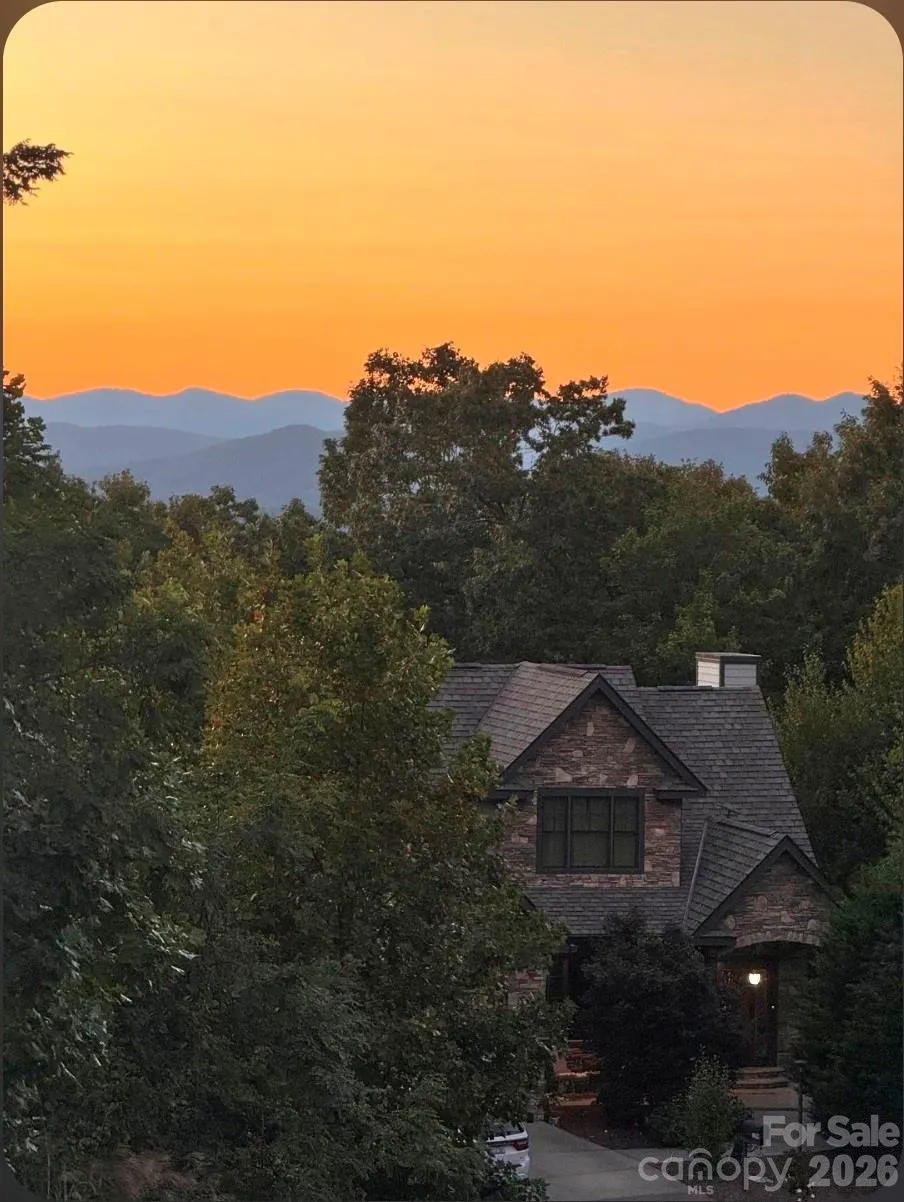
Views - Primary on Main
Address
109 Wood Owl Court, Hendersonville, NC
Price
$ 968,000
Property Attributes
- ID#4378493
- TypeSingle Family
- Listing Status Active
- CountyHENDERSON
- CityHendersonville
- AreaHenderson County
- NeighborhoodCarriage Park
- Zip28791
- StyleContemporary,Modern,Traditional
- Year Built2017
- Price$ 968,000
- Bedrooms5
- Full Bathrooms3
- Half Bathrooms1
- Sqr Footage3906
- Lot Size0.16 Acres
Data Source:
Canopy MLS
Property Description
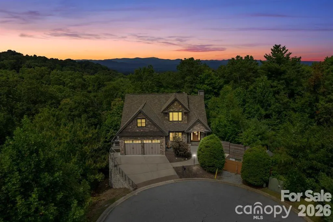
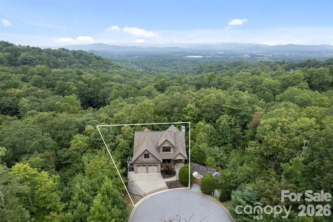
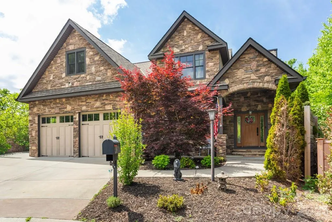
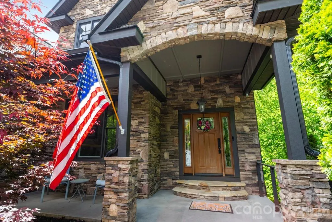
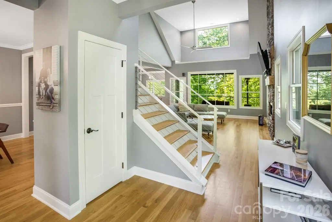
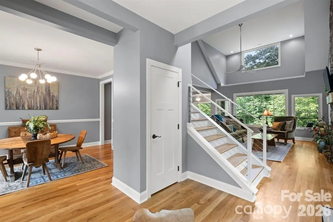
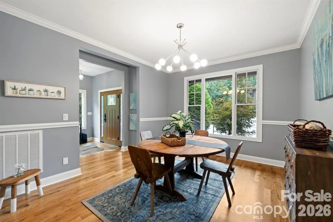
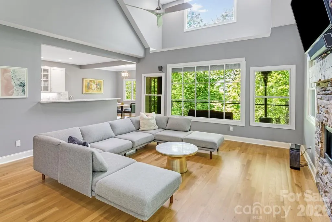
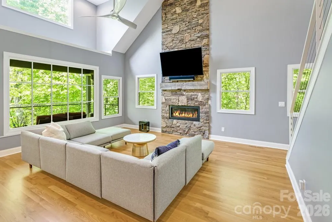
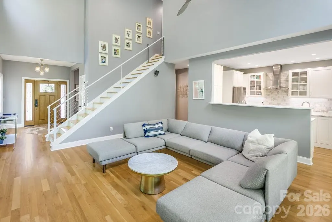
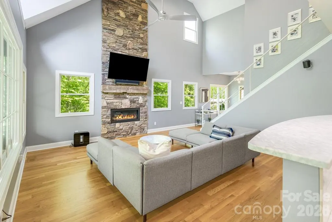
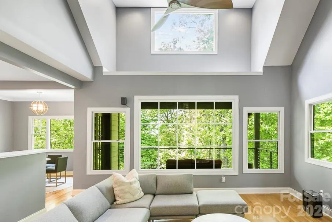
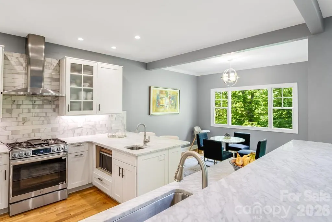
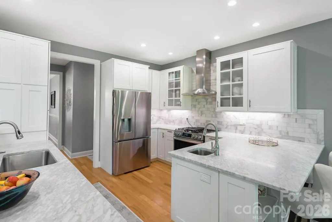
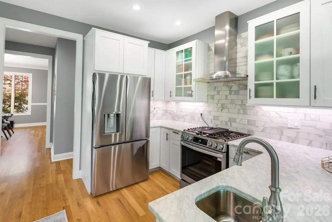
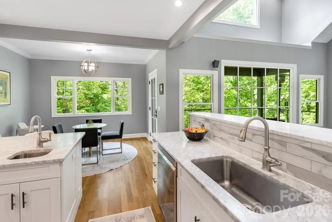
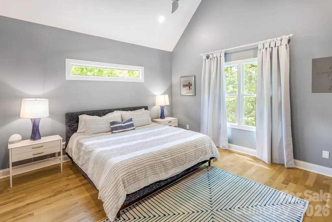
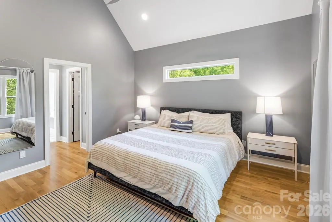
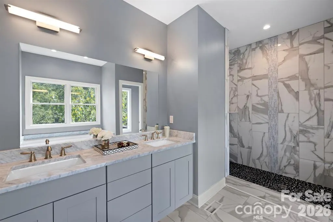
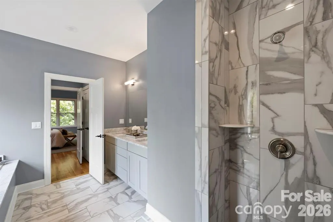
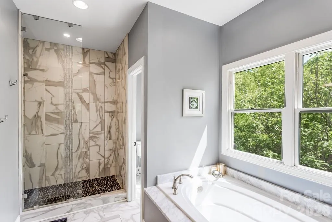
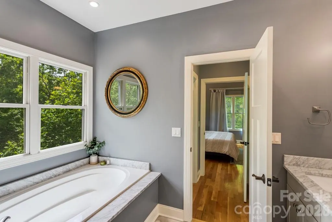
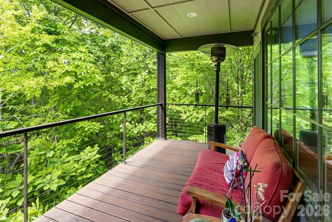
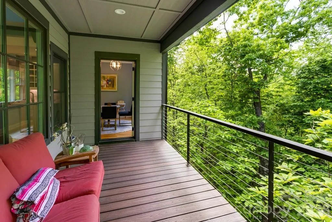
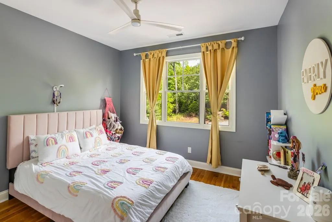
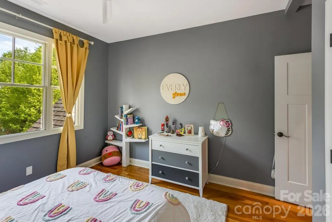
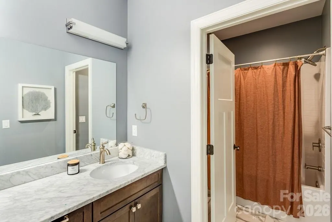
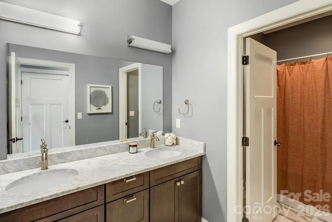
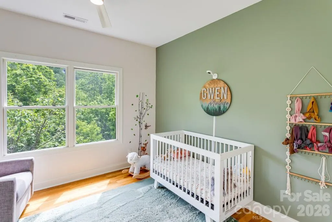
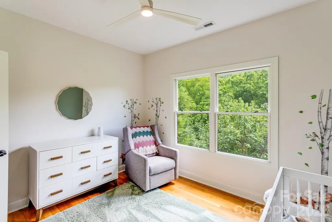
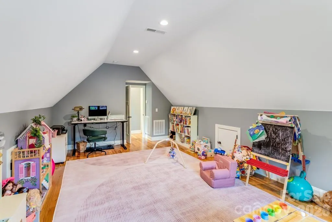
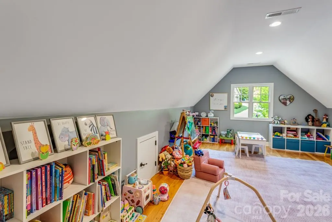
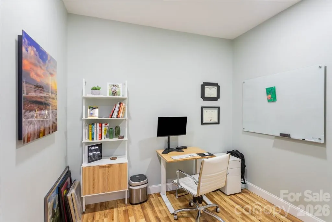
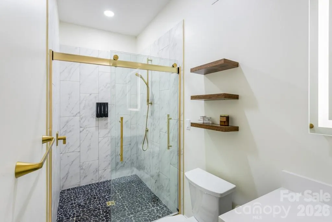
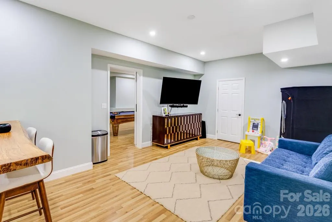
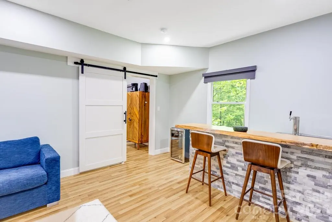
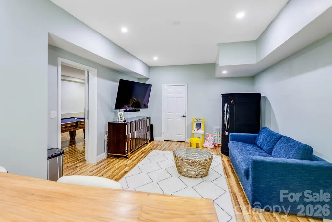
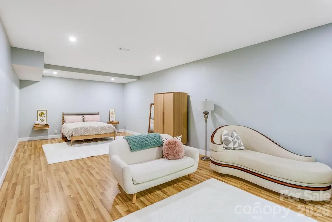
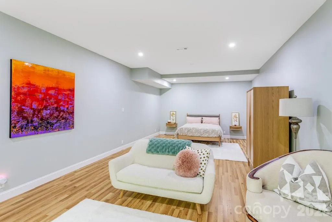
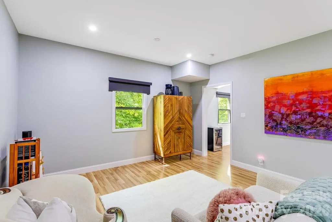
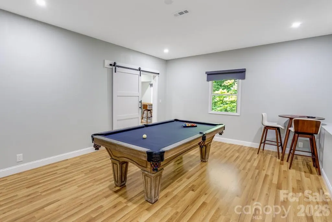
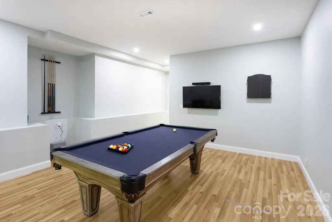
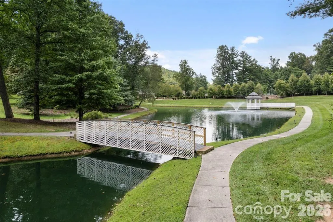
Tucked away on a quiet cul-de-sac in the gated community of Carriage Park, this newer mountain home offers the rare combination of privacy, low-maintenance living, and flexible space for everyday living or hosting guests. Inside, soaring cathedral ceilings, a dramatic stone fireplace, and abundant natural light create an open and inviting feel. The main level features a spacious primary suite, chef’s kitchen with six-burner gas range, formal dining area, and covered rear deck with seasonal mountain and sunset views. Upstairs offers additional bedrooms and bath, while the fully finished lower level functions as an entire second living space complete with recreation room, office, flex room/5th bedroom, den, and full bath — ideal for guests, multigenerational living, hobbies, or entertaining. Residents enjoy access to Carriage Park amenities including clubhouse, indoor pool, tennis/pickleball courts, walking trails, and pond, and all just minutes from downtown Hendersonville and Asheville Regional Airport. ***SELLERS MOTIVATED***-Call for your private tour before its gone!
| Elementary School | Middle School | High School |
|---|---|---|
| Mills River Elementary School | Rugby Middle School | West Henderson High School |
| Price History | |
|---|---|
| 5/7/2026 | Listed $1,055,000 |
| 5/18/2026 | 6$998,000 |
| 7/6/2026 | 4$968,000 |
General Features
| Living Area | 3906 |
|---|---|
| Sewer | Public Sewer |
| Heating | Central,Electric,Heat Pump,Zoned |
| Cooling | Ceiling Fan(s),Central Air,Electric,Heat Pump |
| Utilities | Cable Connected,Electricity Connected,Natural Gas |
| Roof | Architectural Shingle |
| Appliances | Dishwasher,Disposal,Dryer,Dual Flush Toilets,Exhaust Fan,Exhaust Hood,Gas Cooktop,Gas Oven,Gas Range,Microwave,Oven,Refrigerator with Ice Maker,Tankless Water Heater,Washer,Washer/Dryer |
| Zoning | R-2 |
| HOA Fee | 2430 |
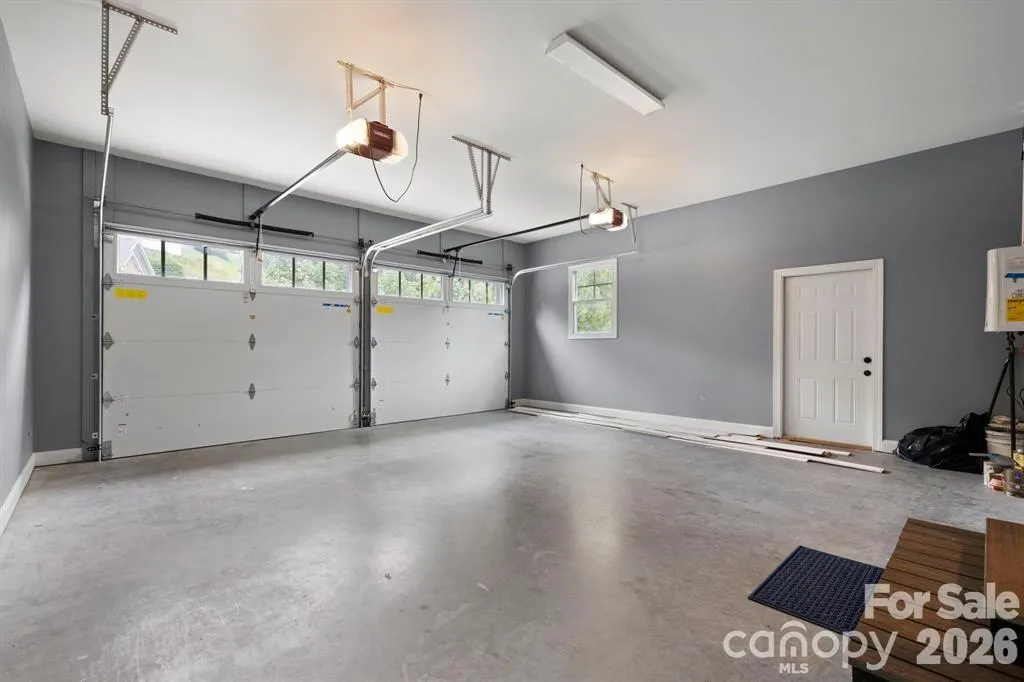
| Garage Spaces | 2 |
| Architectural Style | Contemporary,Modern,Traditional |
| Security Features | Security System,Smoke Detector(s) |
| Construction Materials | Fiber Cement,Stone |
| Year Built | 2017 |
| View | Long Range,Mountain(s),Winter,Year Round |
| Levels | Two |
| Property Subtype | Single Family Residence |
| Parcel Number | 1003886 |
| Elevation | 2500 |
| Community Features | Clubhouse,Gated,Indoor Pool,Pickleball,Picnic Area,Playground,Pond,Recreation Area,Sport Court,Street Lights,Tennis Court(s),Walking Trails |
| Assoc Fee Paid Per | Annually |
| County | Henderson |
| New Construction | No |
| Property Type | Residential |
| HOA | Yes |
| Subdivision Name | Carriage Park |
| Garage Y/N | Yes |
| Full Baths | 3 |
| Directions | Take I-26 E to Asheville Hwy in Henderson County. Take exit 44 from I-26 E to merge onto Asheville Hwy,Turn right onto Mountain Rd,Turn left to stay on Mountain Rd,Turn left onto NC-191 S/Haywood Rd, |
| High School | West Henderson |
| City | Hendersonville |
| Association Name | Carriage Park HOA |
| Senior Community Y/N | No |
| Lot Size Units | Acres |
| Carport Y/N | No |
| Elementary School | Mills River |
| Middle/Junior High School | Rugby |
| Additional Parcels Y/N | No |
| Standard Status | Active |
| CAR_HOASubjectTo | Required |
| Construction Type | Site Built |
| Restrictions | Architectural Review,Building,Deed,Subdivision |
| Tax Assessed Value | 892500 |
| Complex Name | Carriage Park |
| Listing Terms | Cash,Conventional,FHA,VA Loan |
Interior Features
| Interior Amenities | Attic Other,Breakfast Bar,Entrance Foyer,Kitchen Island,Open Floorplan,Pantry,Storage,Walk-In Closet(s) |
|---|---|
| Basement | Finished,Storage Space |
| Flooring | Vinyl,Wood |
| Fireplace Features | Gas,Gas Vented,Great Room,Living Room |
| Basement (Y/N) | Yes |
| Fireplace Y/N | Yes |
| Above Grade Finished Area | 3906 |
| Half Baths | 1 |
| Laundry Features | Mud Room,Laundry Room,Main Level |
| Total Bedrooms | 5 |
| Total Baths | 4 |
| SqFt Main | 1474 |
| SqFt Lower | 1430 |
| SqFt Upper | 1002 |
| Bedroom | 1 |
Exterior Features
| Parking Features | Attached Garage |
|---|---|
| Lot Features | Cul-De-Sac,Private,Sloped,Wooded,Views |
| Water Source | City |
| Lot Size Area | 0.16 |
| Foundation Details | Basement,Crawl Space |
| Road Surface Type | Cobblestone,Concrete,Paved |
| Road Responsibility | Private Maintained Road |
| Main Level Garage YN | Yes |
Amenities
- Foreclosure
- Views
- Short Sale
- New Construction
- Adult 55+
- Lease To Own
- No HOA Fees
- Furnished
- Primary On Main
- Air Conditioning
- Seller Finance
- Green
- Fixer Upper
- Horse
- Golf
- Fireplace
- Deck
- Garage
- Basement
- Pool
Property vs Single Family Average in 28791
Price
Year Built
Visits
In The Neighborhood
Primary On Main
Hendersonville
$ 618,000
- Type
- Single Family
- Size
- 2,519 SqFt
- Rooms
- 3 Beds + 2.5 Baths

